

New construction Fischbach Elementary School and After-School Care Center
Project description
After-school care center, school expansion, and gymnasium in a modern complex
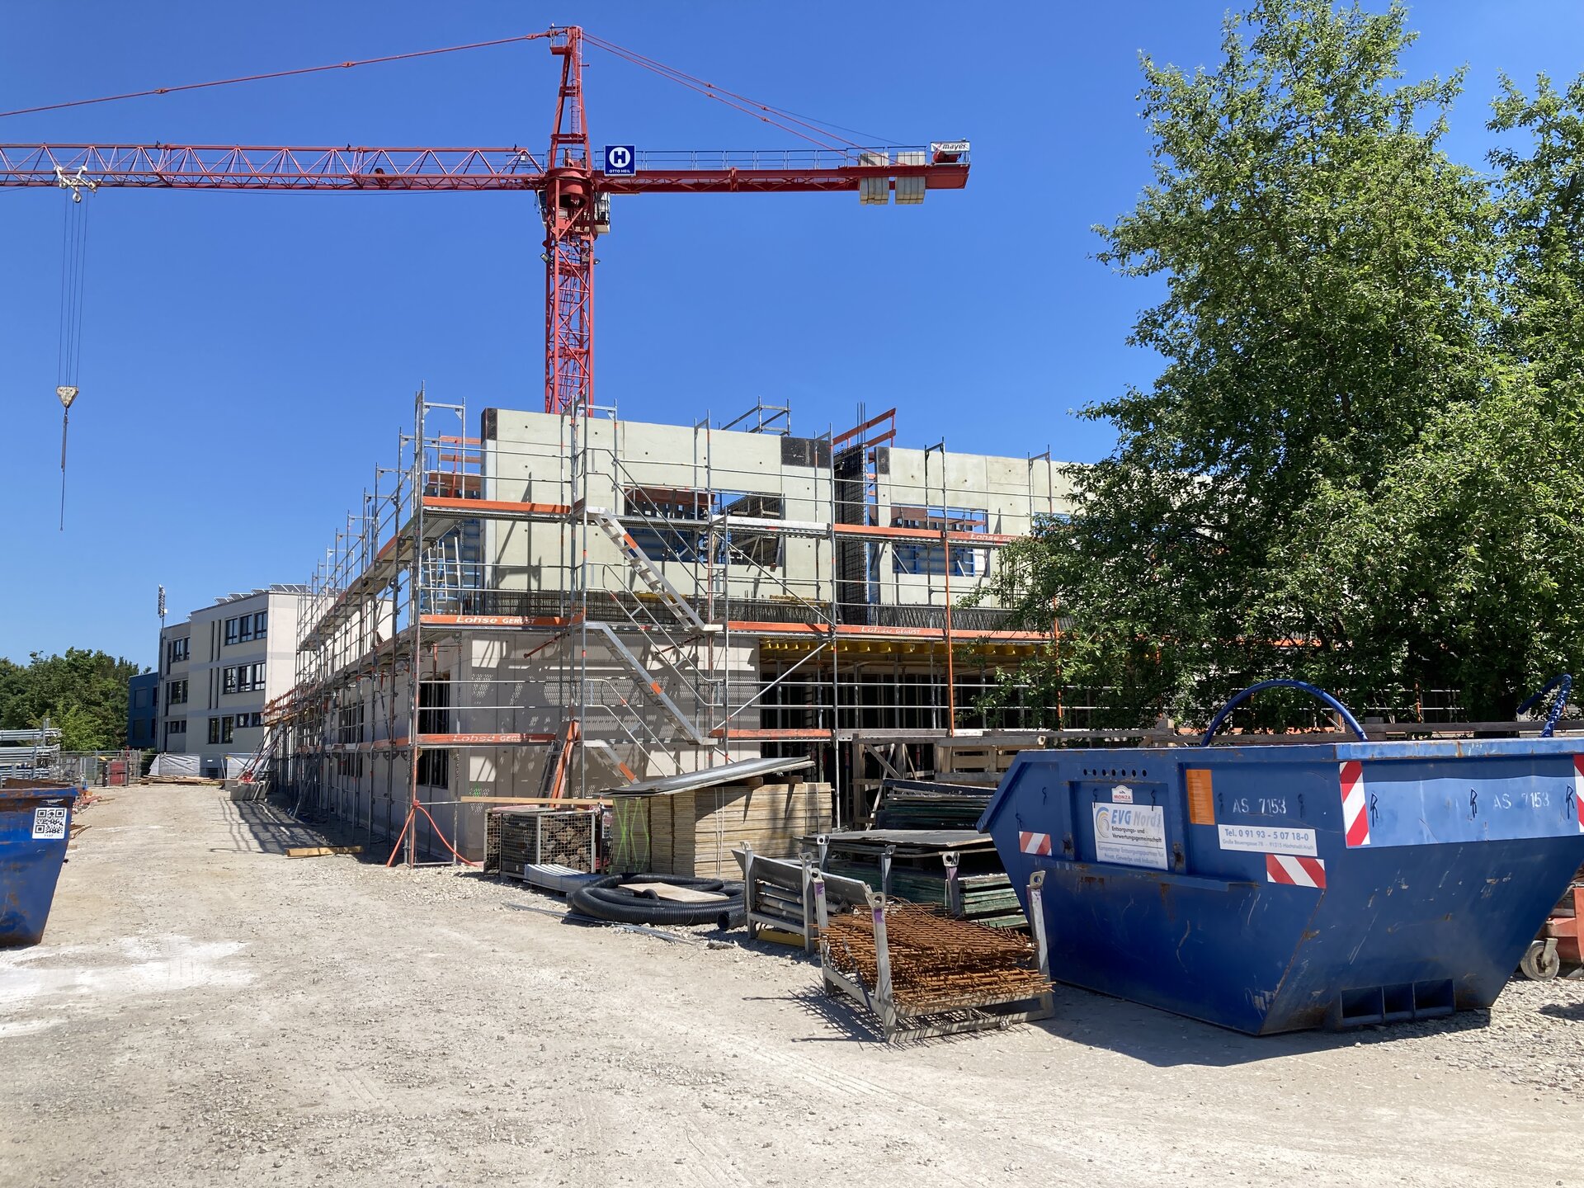
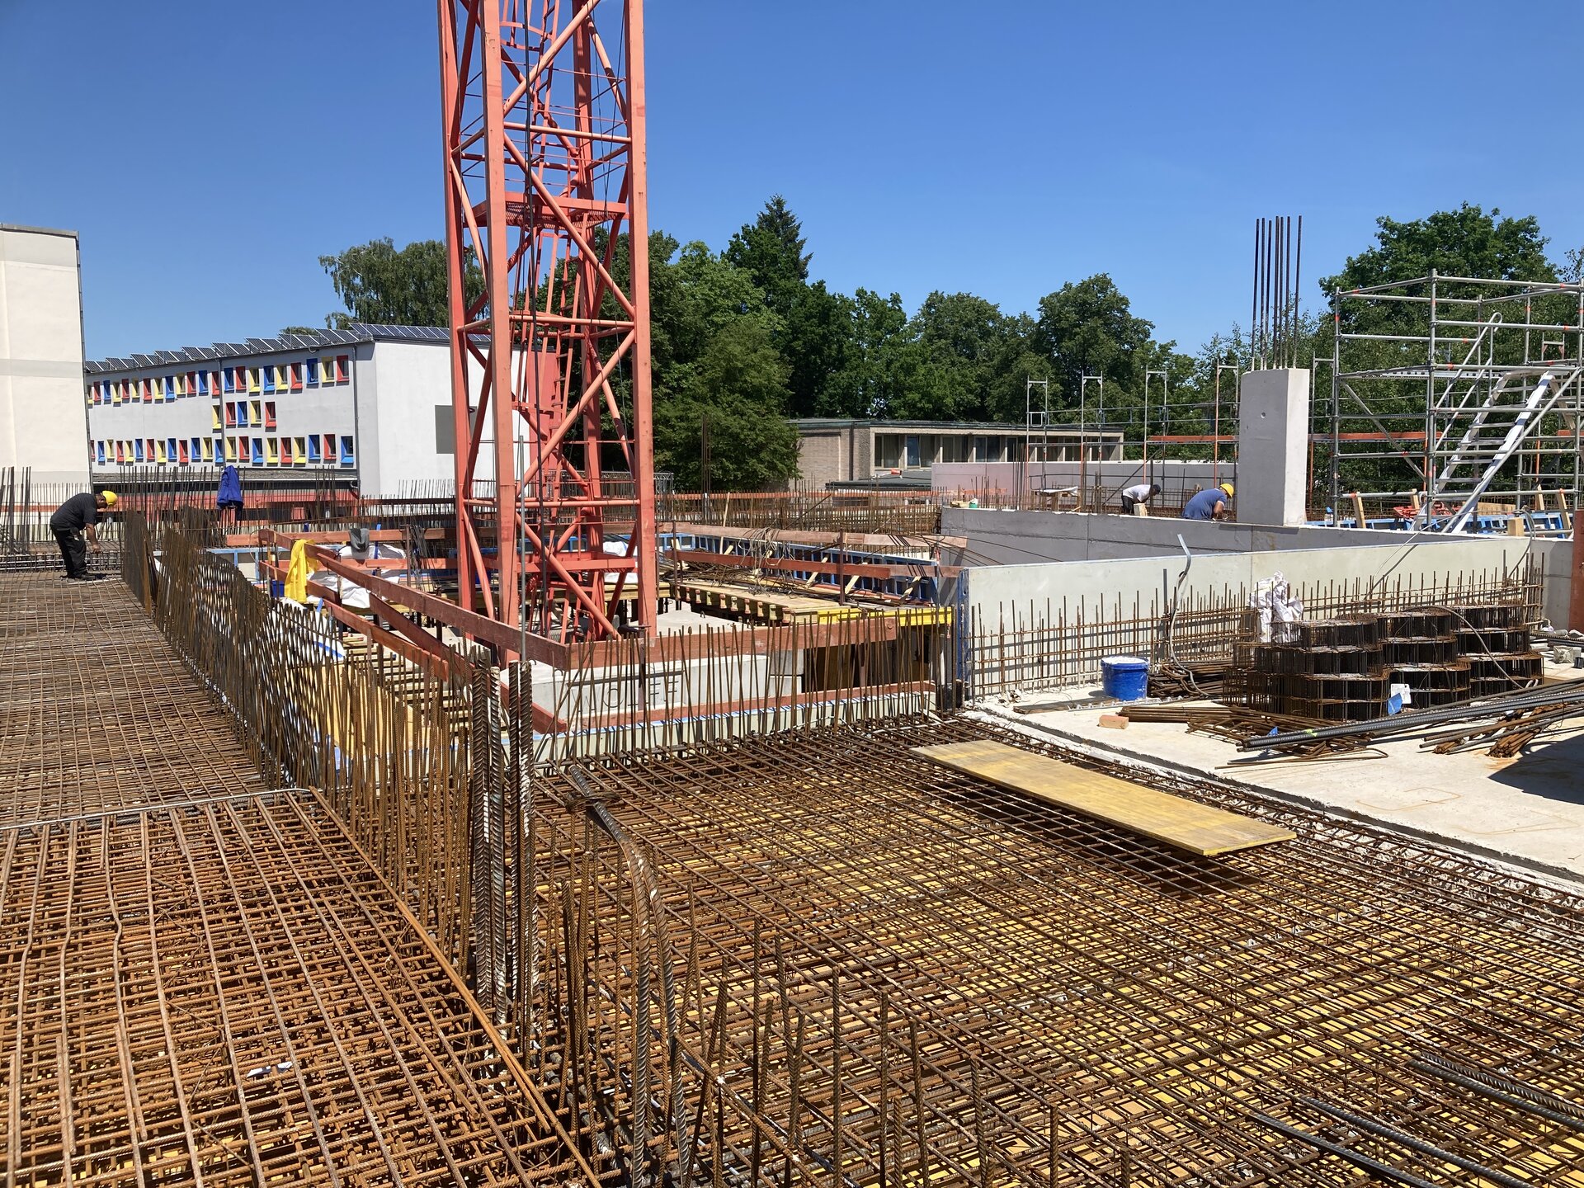
A new building is being constructed at the existing site of Fischbach Elementary School, combining multiple functional areas under one roof:
- Construction of a 3-group after-school care center with a total of 75 spots
- Expansion of the elementary school’s specialized classrooms to include shop and textile rooms along with ancillary spaces, as well as the need for a multifunctional multipurpose room
- Replacement construction of a single-court gymnasium (the existing gymnasium no longer meets current functional or structural requirements and will be demolished; the building structure is worn out)
By consolidating all functional areas into a single building, synergies can be generated both in internal organization and in the use of open spaces.
The existing gymnasium will remain in use during construction and will only be demolished after the new building is completed. This means that no temporary shuttle service to other school locations will be necessary during the construction phase. After the gymnasium is demolished, an all-weather school playground will be built in its place.
Location
118 Fischbacher Hauptstraße, 90475 Nuremberg
Energy standard
The planned main building is a two-story solid-construction structure. The building has no basement; apart from a section that is elevated for functional reasons, the building’s volume is compact and thus designed to be energy-efficient. Heat is generated using air-to-water heat pumps in conjunction with a central ventilation system featuring efficient heat recovery to minimize heat loss through ventilation. The entire roof surface is covered with a photovoltaic system for renewable electricity generation.
Special features
The new building, designed to be barrier-free in accordance with DIN standards, features exclusively ground-level entrances: both the northern entrance to the school and sports areas and the entrance to the after-school care center are at ground level. The entire building is accessible via an elevator. Each floor will have one wheelchair-accessible restroom. As part of the construction work, the rear entrance of the existing school building leading to the playground will also be redesigned to be barrier-free.
Facts
| Gross floor area | approx. 2,759 m² |
| Usable floor area (school, after-school care) | approx. 1,031 m² |
| Usable floor area of gyms | approx. 673 m² |
| Outdoor area | approx. 3,300 m² |
| Total cost | 16.6 million euros |
| Start of construction | 3rd quarter of 2025 |
| Completion | 1st quarter of 2028 |
| Architects | ARGE aichner kazzer architekten PartGmbB MPRDO Mauz Pektor Architekten PartGmbB Stömer. Will + Partner. ArchitektInnen mbB |
| Landscape Architects | GSP Landscape Architects & Urban Planners GmbH |
| HVAC and Electrical Engineering Planning | Kalb Engineering Office |
| Structural Engineering | Peter-Schüßler-Sperr Engineering Firm for Civil Engineering, Inc. |
| Building Physics | BASIC GmbH |