

New construction Züricher Straße Urban Center
Project description
WBG Nürnberg Beteiligungs GmbH is carrying out the “Urbanes Zentrum Züricher Straße” construction project at the corner of Züricher Straße and Gerhard-Hauptmann-Straße in the Großreuth neighborhood near Schweinau. The residential buildings will consist of five-, six-, and seven-story structures with a shared underground parking garage in the southern portion of the development site. A visual highlight will be a green façade on one side of each building. A total of five residential buildings with 181 apartments are being constructed. The ground floors will provide space for commercial and public facilities, including retail, restaurants, and a daycare center with four preschool groups and two infant care groups.
Of the total 181 apartments:
- 82 are privately financed apartments (including 51 two-room apartments and 31 three-room apartments)
- 50 are subsidized apartments for income bracket I (EOF I)*
- 49 subsidized apartments for income levels II and III (EOF II and EOF III)* (including 4 one-room apartments, 18 two-room apartments, 17 three-room apartments, and 10 four-room apartments)
*All information regarding income limits for subsidized apartments can be found on the Website Stadt Nürnberg.
Are you interested in a privately financed apartment or an EOF-II or EOF-III apartment in the Züricher Straße Urban Center?
Fill out our „Wohnungswunsch“ form now. If a suitable apartment becomes available, we will contact you in early 2027.
Are you interested in an EOF-I apartment?
The Nuremberg Social Services Office has the right to make recommendations. Please register directly with Wohnungsvermittlung der Stadt Nürnberg.
Location
Züricher Straße, 90431 Nürnberg
Westliche Außenstadt, Großreuth b. Schweinau
Energy standard
EH 55 / Solar Power System Under Construction
Special features
-
The property was transferred to WBG Beteiligungs GmbH as part of the contribution, in accordance with municipal objectives and criteria.
-
Due to difficulties with the building site, the original plan (water infiltration) had to be extensively redesigned.
-
A technically challenging project, particularly due to the construction of the subway line between the north and south construction sites (direct connection to the U3 right outside the front door).
-
Climate and sustainability measures (e.g., greening of the facades)
-
After the buildings are completed, the outdoor areas will be redeveloped, and numerous replacement plantings will be carried out along Gerhard-Hauptmann-Straße as well as on the construction site itself.
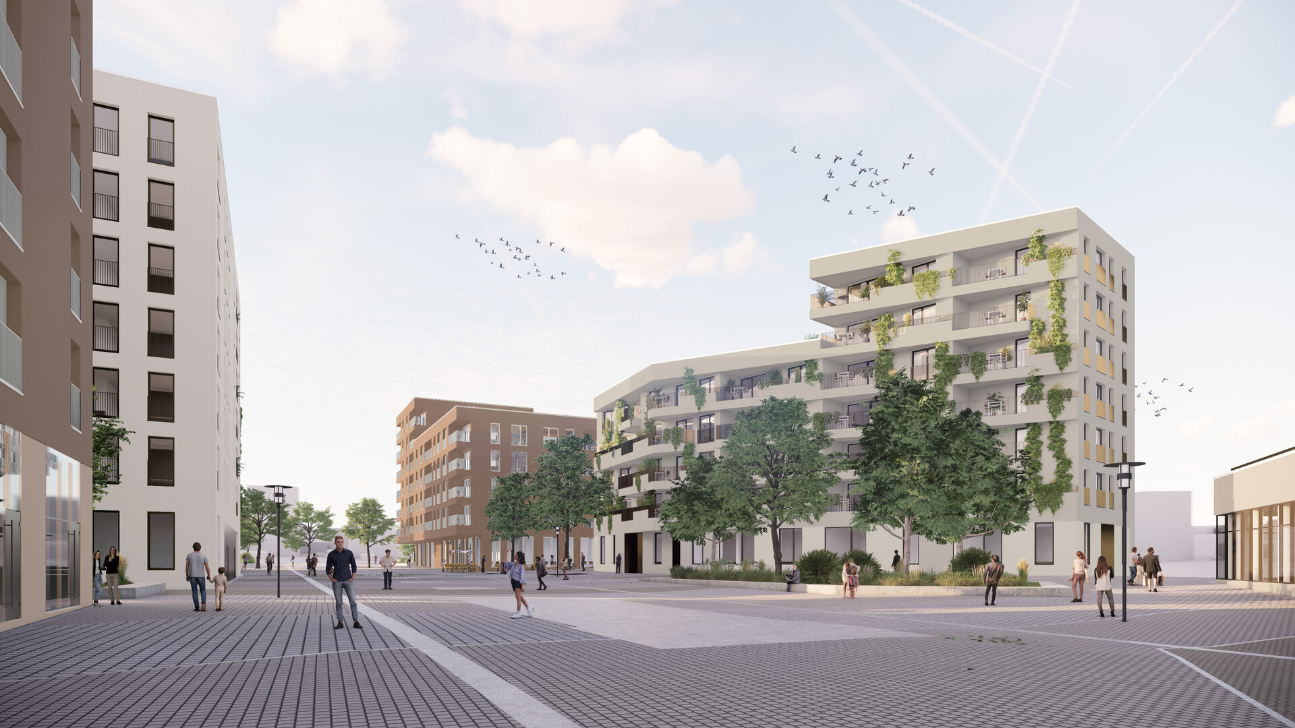
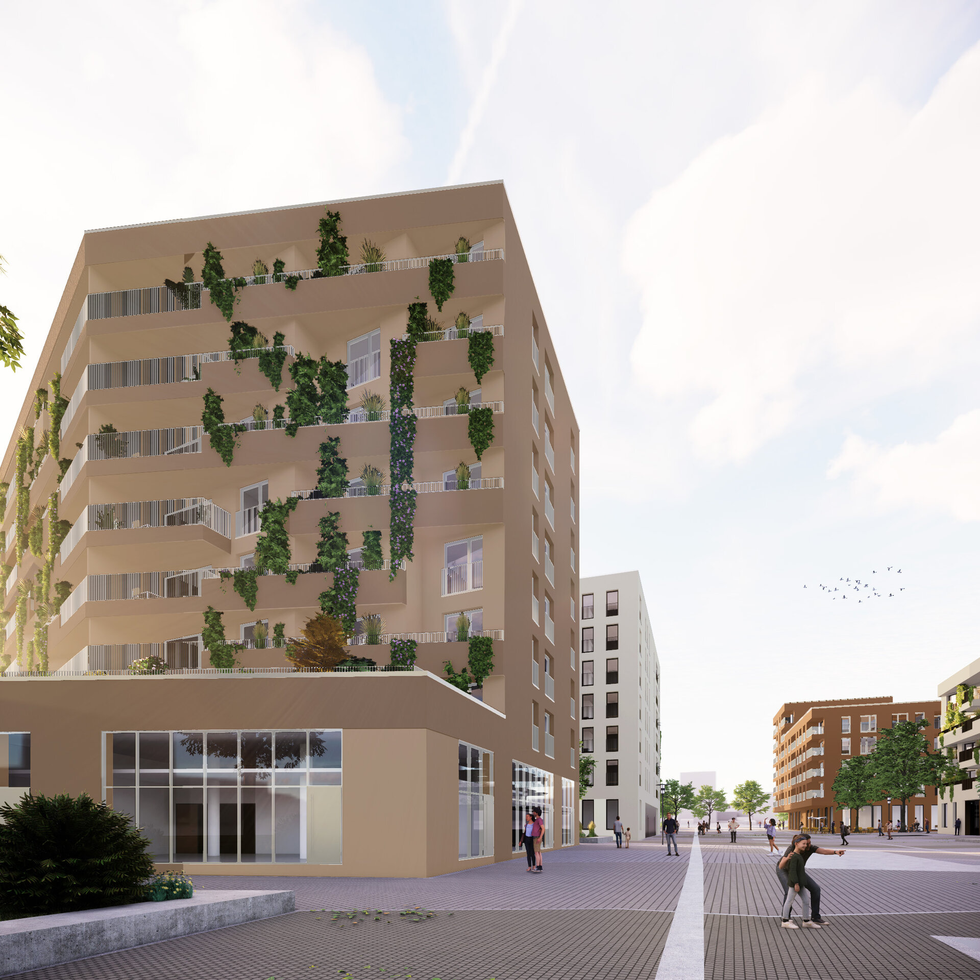
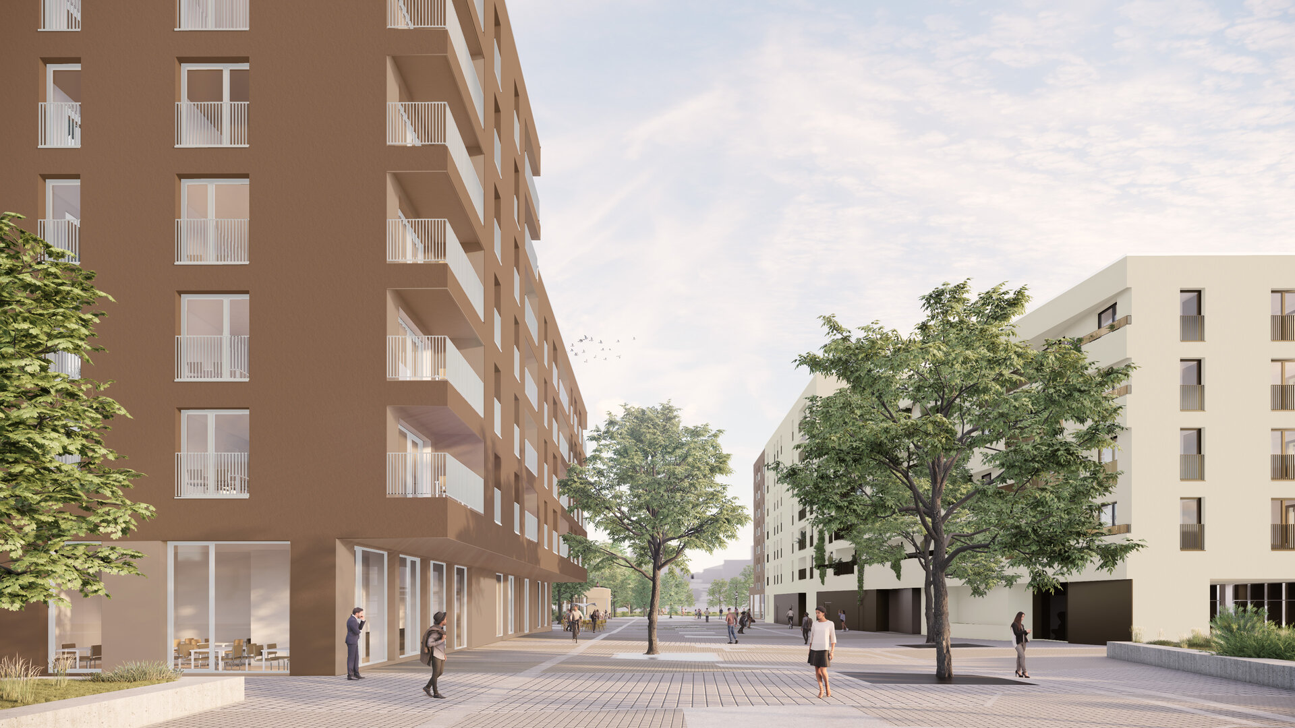
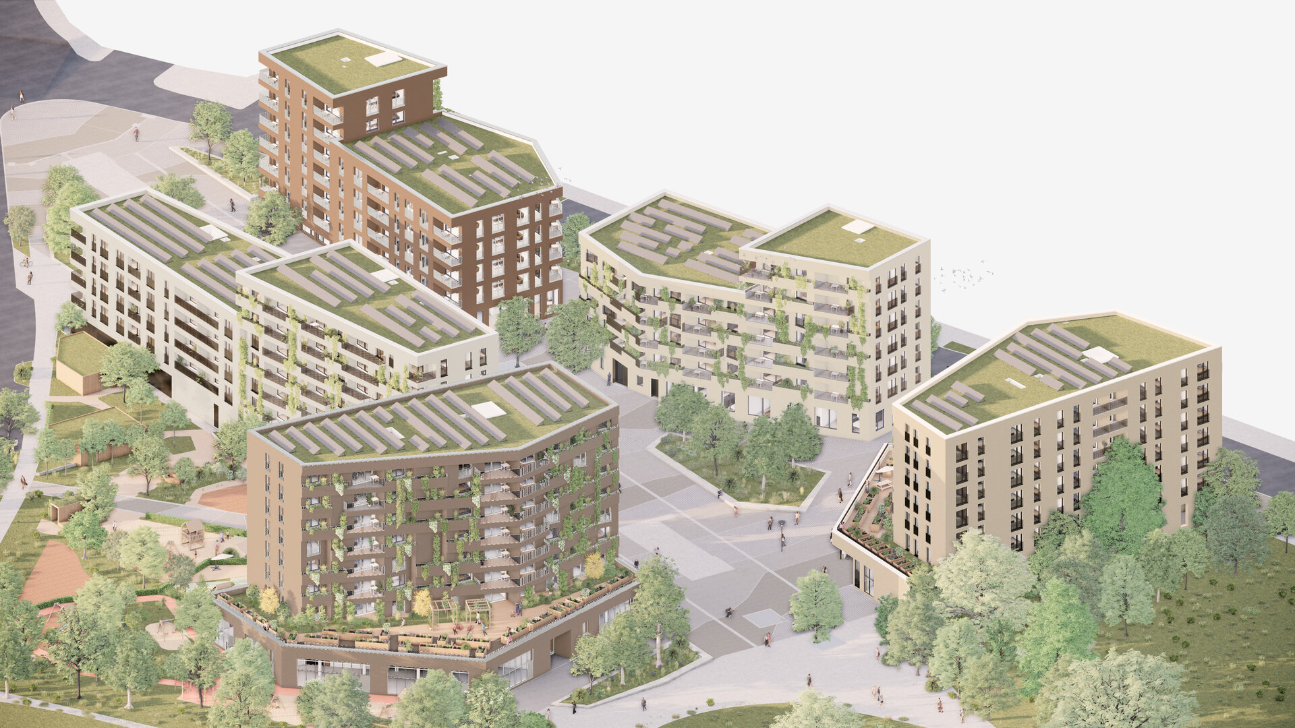
Facts
| Residential Units | 181 (82 FF and 99 EOF) |
| Living Space | 12.178 m² |
| Commercial Units | 8 (1 daycare center, 1 club, 6 office and retail spaces) |
| Commercial Space / Usable Floor Area | 2.597 m² |
| Underground Parking Spaces | 136 |
| Start of Construction | 01/2025 |
| Completion of Construction | 05/2027 |
| Total Costs | 87.653.641 € |
| Project Management | WBG Beteiligungs GmbH |
| Master Planner | Hübsch + Harlé Architekten Stadtplaner PartGmbB |
| General Contractor | ARGE Urbanes Zentrum Nürnberg |
Video
Excavator push for the “Züricher Strasse Urban Center”

Sponsored by


